

As part of the REDESIGN project (Harmonized renovation methodology for the worst-performing public buildings in the CEE region), a knowledge-sharing study trip to Munich was held on 8 October 2026, organized by REA North with the support of the German-Croatian Chamber of Industry and Commerce.
The study trip brought together all REDESIGN project partners – REA North, the Energy Policy Group (EPG) and the Center for Energy Efficiency EnEffect – each of which was joined by representatives of cities and municipalities from their respective countries. The knowledge-sharing study trip is part of the REDESIGN project activities focused on knowledge sharing and capacity building for the deep renovation of the worst-performing public buildings (WPPB).
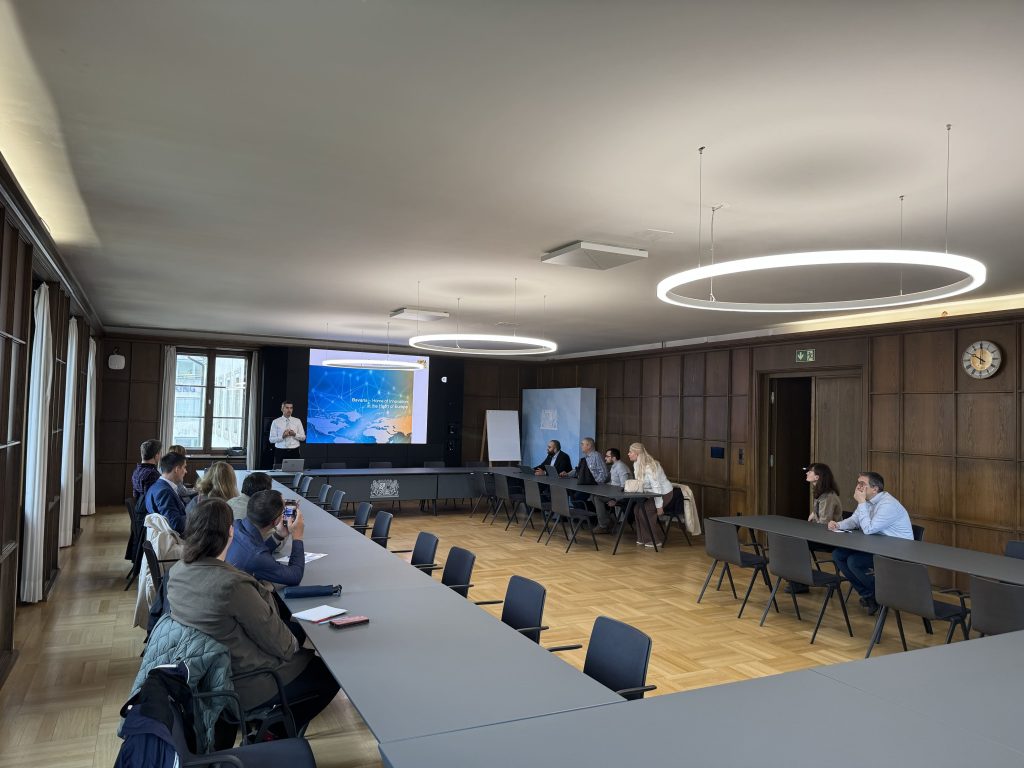
At the Bavarian Ministry of Economic Affairs, Regional Development and Energy, project partners met with representatives of the Ministry and learned about the projects and activities of the Bavarian innovation network for energy and construction. The network is managed by Bayern Innovativ, Bavarian company for innovation and knowledge transfer. It connects companies, scientific and research institutions, and representatives of politics and the public sector. Through its Innovative Building initiative (Innovatives Bauen), network follows developments in the construction sector and brings topics such as circular construction and the electrification of construction sites into practice. This approach is also relevant for REDESIGN project. The introduction of minimum energy performance standards (MEPS) requires a renovation ecosystem ready to deliver a larger number of quality deep renovations, i.e. designers, contractors and material manufacturers familiar with innovative technologies. Bavarian example shows how public administration, with the support of a specialised agency, can systematically connect decision makers with experts and industry, and speed up the transfer of innovation from research into everyday construction and renovation practice. The visit provided an opportunity to exchange experience on connecting public administration and experts in developing sustainable solutions.
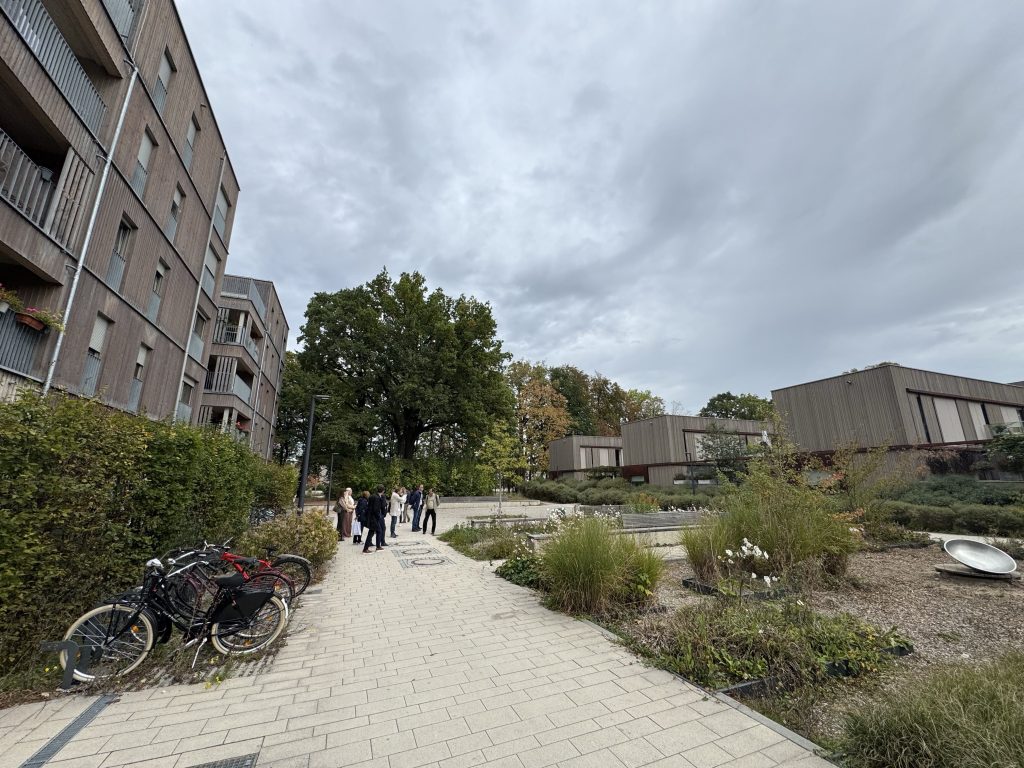
This was followed by a tour of Prinz-Eugen-Park, home to the largest contiguous timber-built residential settlement in Germany. This example of environmentally and socially sustainable urban development shows how the choice of materials, quality planning and the involvement of residents can contribute to more sustainable cities. The ecological model settlement, built on the site of former military barracks, comprises around 570 dwellings in buildings of up to seven storeys. City of Munich encouraged timber construction through its own funding programme, allocating around EUR 13.6 million based on the quantity of renewable building materials used. For the REDESIGN project partners, this is an example of how public administration can steer construction towards zero-emission buildings through planning and funding criteria. This also takes into account the life-cycle carbon footprint of buildings, which the revised Energy Performance of Buildings Directive (EPBD) introduces as an obligation for new buildings.
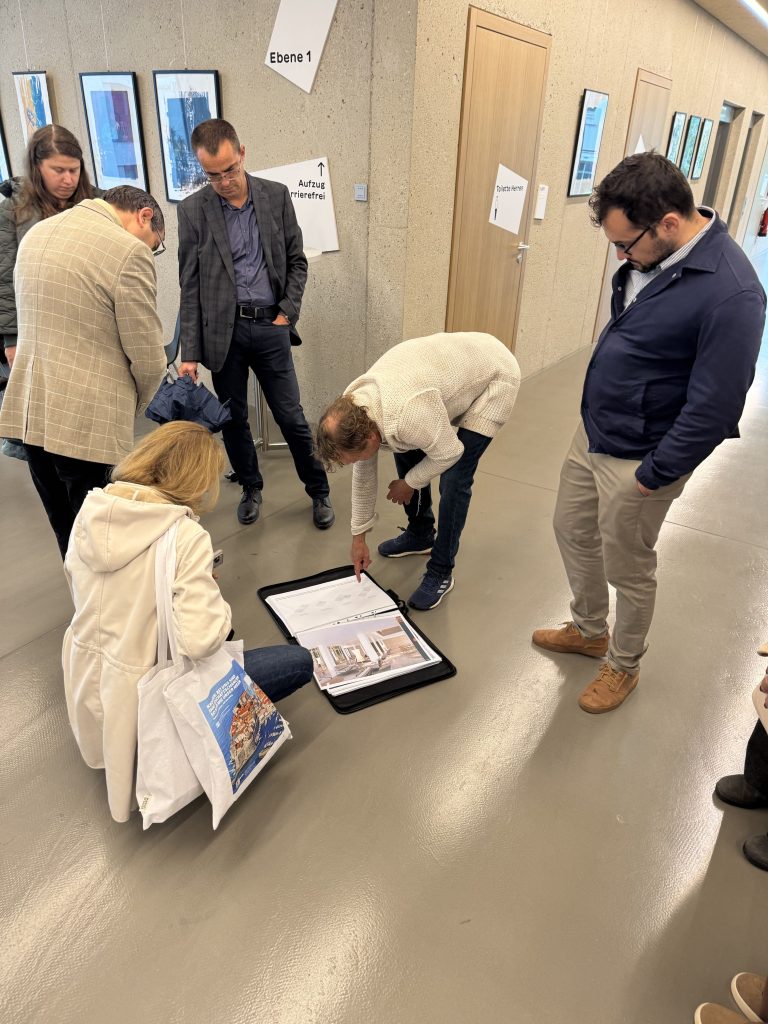
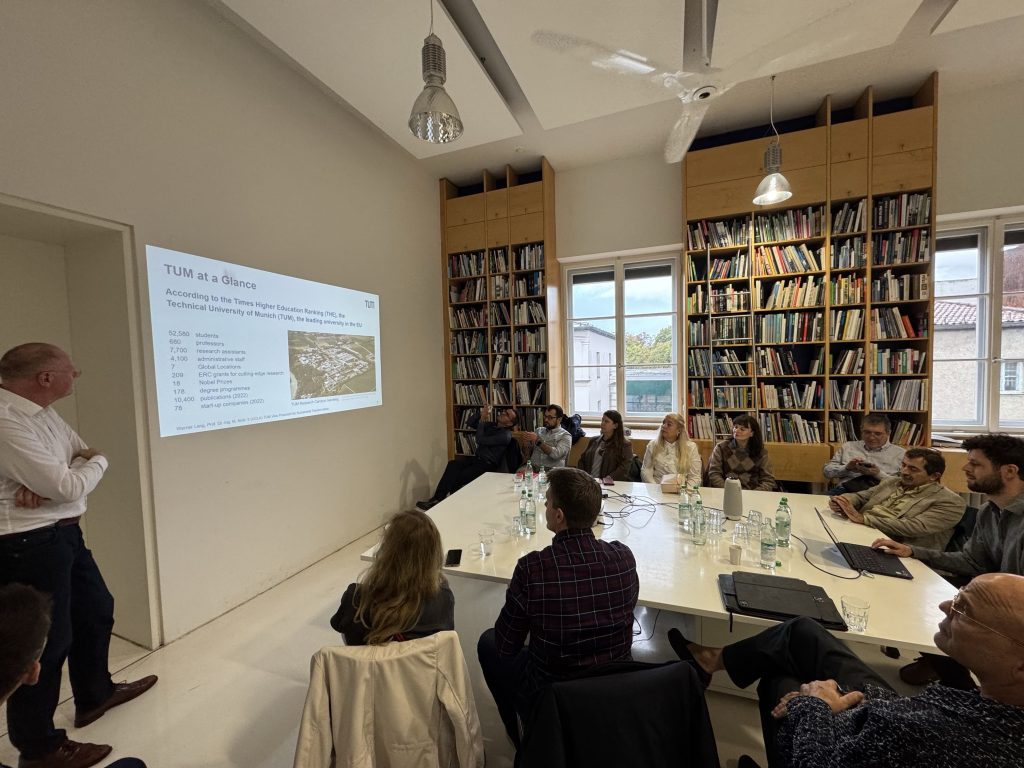
At the Technical University of Munich (TUM), participants learned about approaches to energy-efficient and sustainable design and toured a renovated university building. A representative of the Chair of Energy-Efficient and Sustainable Planning and Building presented the NKI:BauKlima-kommunal project. In cooperation with Deutsche Umwelthilfe, the project has supported German cities and municipalities in planning climate-friendly construction and renovation of public buildings. CO₂ emissions were assessed over the entire life cycle of buildings, and renovation of existing buildings was given priority over new construction. The participants were also introduced to Institute Building 0505, a reinforced concrete building from 1963 that did not meet current energy efficiency and fire safety requirements. It was renovated while preserving the existing load-bearing structure and received a new thermally insulated building envelope, ventilation with heat recovery and a connection to the district heating system. Public buildings from this period are also present in Croatia, Romania and Bulgaria, and it is precisely these buildings that are the focus of REDESIGN project. The visit highlighted the importance of educating future architects, civil engineers and other professionals in sustainable construction and energy renovation.
The experience gained during the study trip builds on the previously developed Local-level renovation plans and Renovation Passports for several public buildings in Croatia, Bulgaria and Romania. These documents, available on the official REDESIGN project website, link setting renovation priorities with planning the gradual renovation towards zero-emission buildings.REDESIGN project is funded by the European Climate Initiative (EUKI).